My Bathroom Is Too Small: What Actually Creates Space (and What Only Looks Like It)
August 2026 - 7 min read · Updated
In a small bathroom, every layout decision matters. Explore ways to improve circulation, create a sense of space and understand what affects the budget.
The problem is rarely the square footage
In a compact bathroom, for example a room measuring 5 ft by 8 ft, clearance in front of the vanity, the door swing and storage placement can limit comfort. Reviewing these details helps identify possible improvements before considering moving walls.
What genuinely creates space
These changes can improve circulation or clear floor space. Their usefulness depends on measured dimensions, selected fixtures and building constraints.
- Consider replacing the bathtub with a shower: any gain depends on its actual footprint; a curbless shower requires checking the floor, slope and waterproofing
- Consider a sliding or outward-opening door where clearances and wall construction permit
- A wall-hung vanity exposes the floor and simplifies cleaning without making the room physically larger
- Compare an in-wall toilet tank’s dimensions with the existing fixture, including the required wall thickness
- Plan accessible overhead storage above the toilet
- Check whether the wall can accommodate a shower niche without compromising its functions
What creates the illusion of space, without moving walls
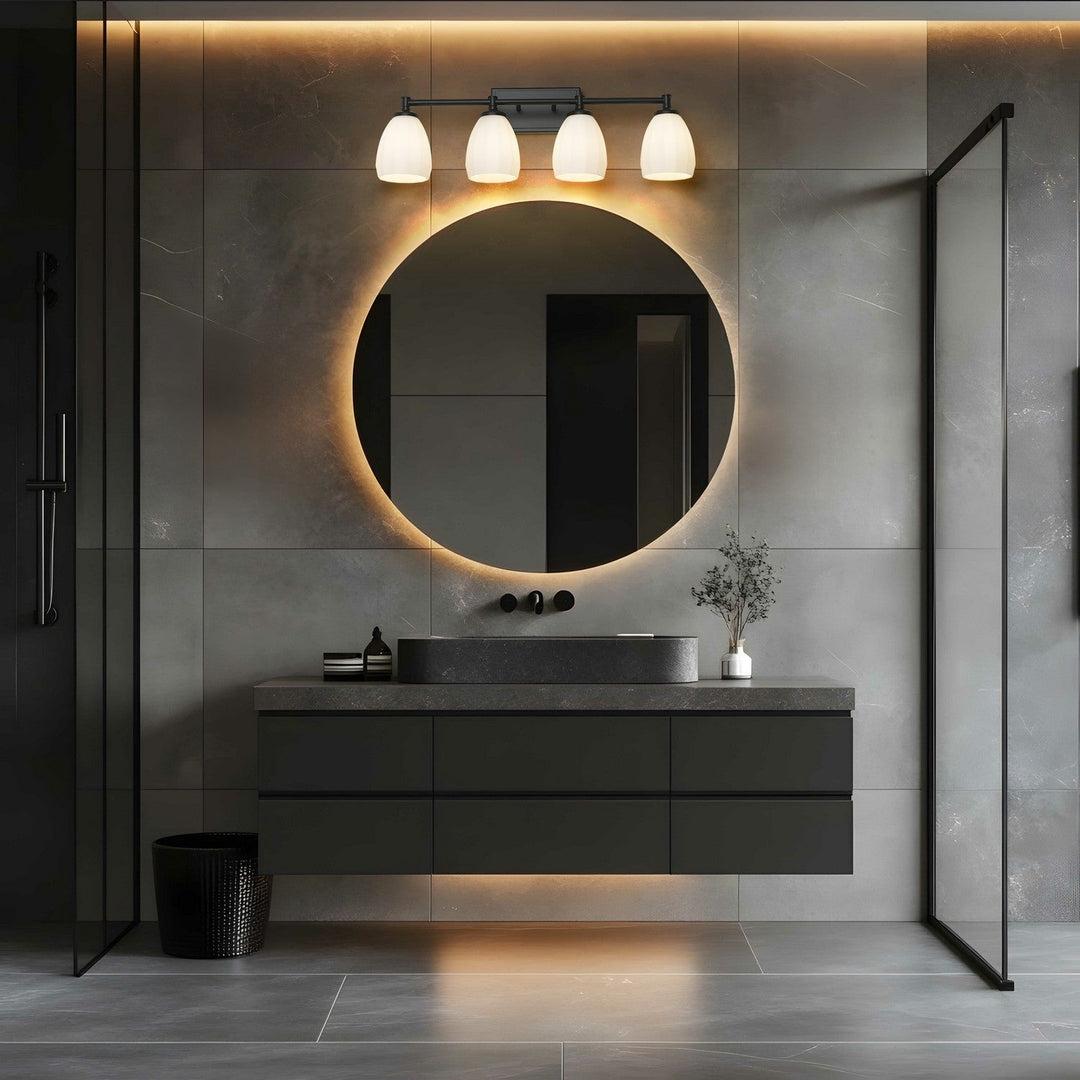
Finishes affect the perception of space without changing dimensions. Their cost depends on materials, surface preparation and installation; compare them in a detailed estimate.
- Large-format tile with tone-on-tone grout: fewer lines, so less visual fragmentation
- The same material on the floor and in the shower, to avoid the visual break
- A mirror spanning the full width of the vanity rather than a narrow medicine cabinet
- A clear glass shower panel instead of a curtain or frosted glass
- Layered lighting (ceiling plus either side of the mirror) instead of a single overhead fixture
What actually drives the bill up
The budget depends on materials, labour, substrate condition and plumbing changes. Keeping fixtures in their current positions can limit the work. Moving a drain may require opening the floor and, depending on the building, accessing the ceiling of the unit below.
- Request separate pricing for drain relocation and the access it requires
- Compare keeping fixtures in place with a new layout
- Assess a tub-to-shower conversion together with its plumbing and waterproofing work
- Have ventilation needs and project-specific requirements checked
Constraints specific to Montreal buildings
Before drawing anything, you need to know what the building allows. In a plex or an older building, some ideas are impossible for structural reasons, not aesthetic ones.
- The main plumbing stack is rarely movable, and it often fixes the toilet position
- A load-bearing wall cannot come out without expertise and, depending on the case, a permit
- Have a qualified professional check existing ventilation and the requirements applicable to the project
- In a condo, work affecting common elements may need the syndicate's authorization
- In older buildings, demolition sometimes reveals water damage or a sagging floor
How long it takes, and where to start
For a complete renovation, ConsQualif’s stated construction timeline is 2 to 3 weeks. A smaller floor area does not remove plumbing, waterproofing and drying stages. Discoveries after demolition, supply issues and approvals can extend the work. See the detailed week-by-week schedule.
See the bathroom renovation stages and timeline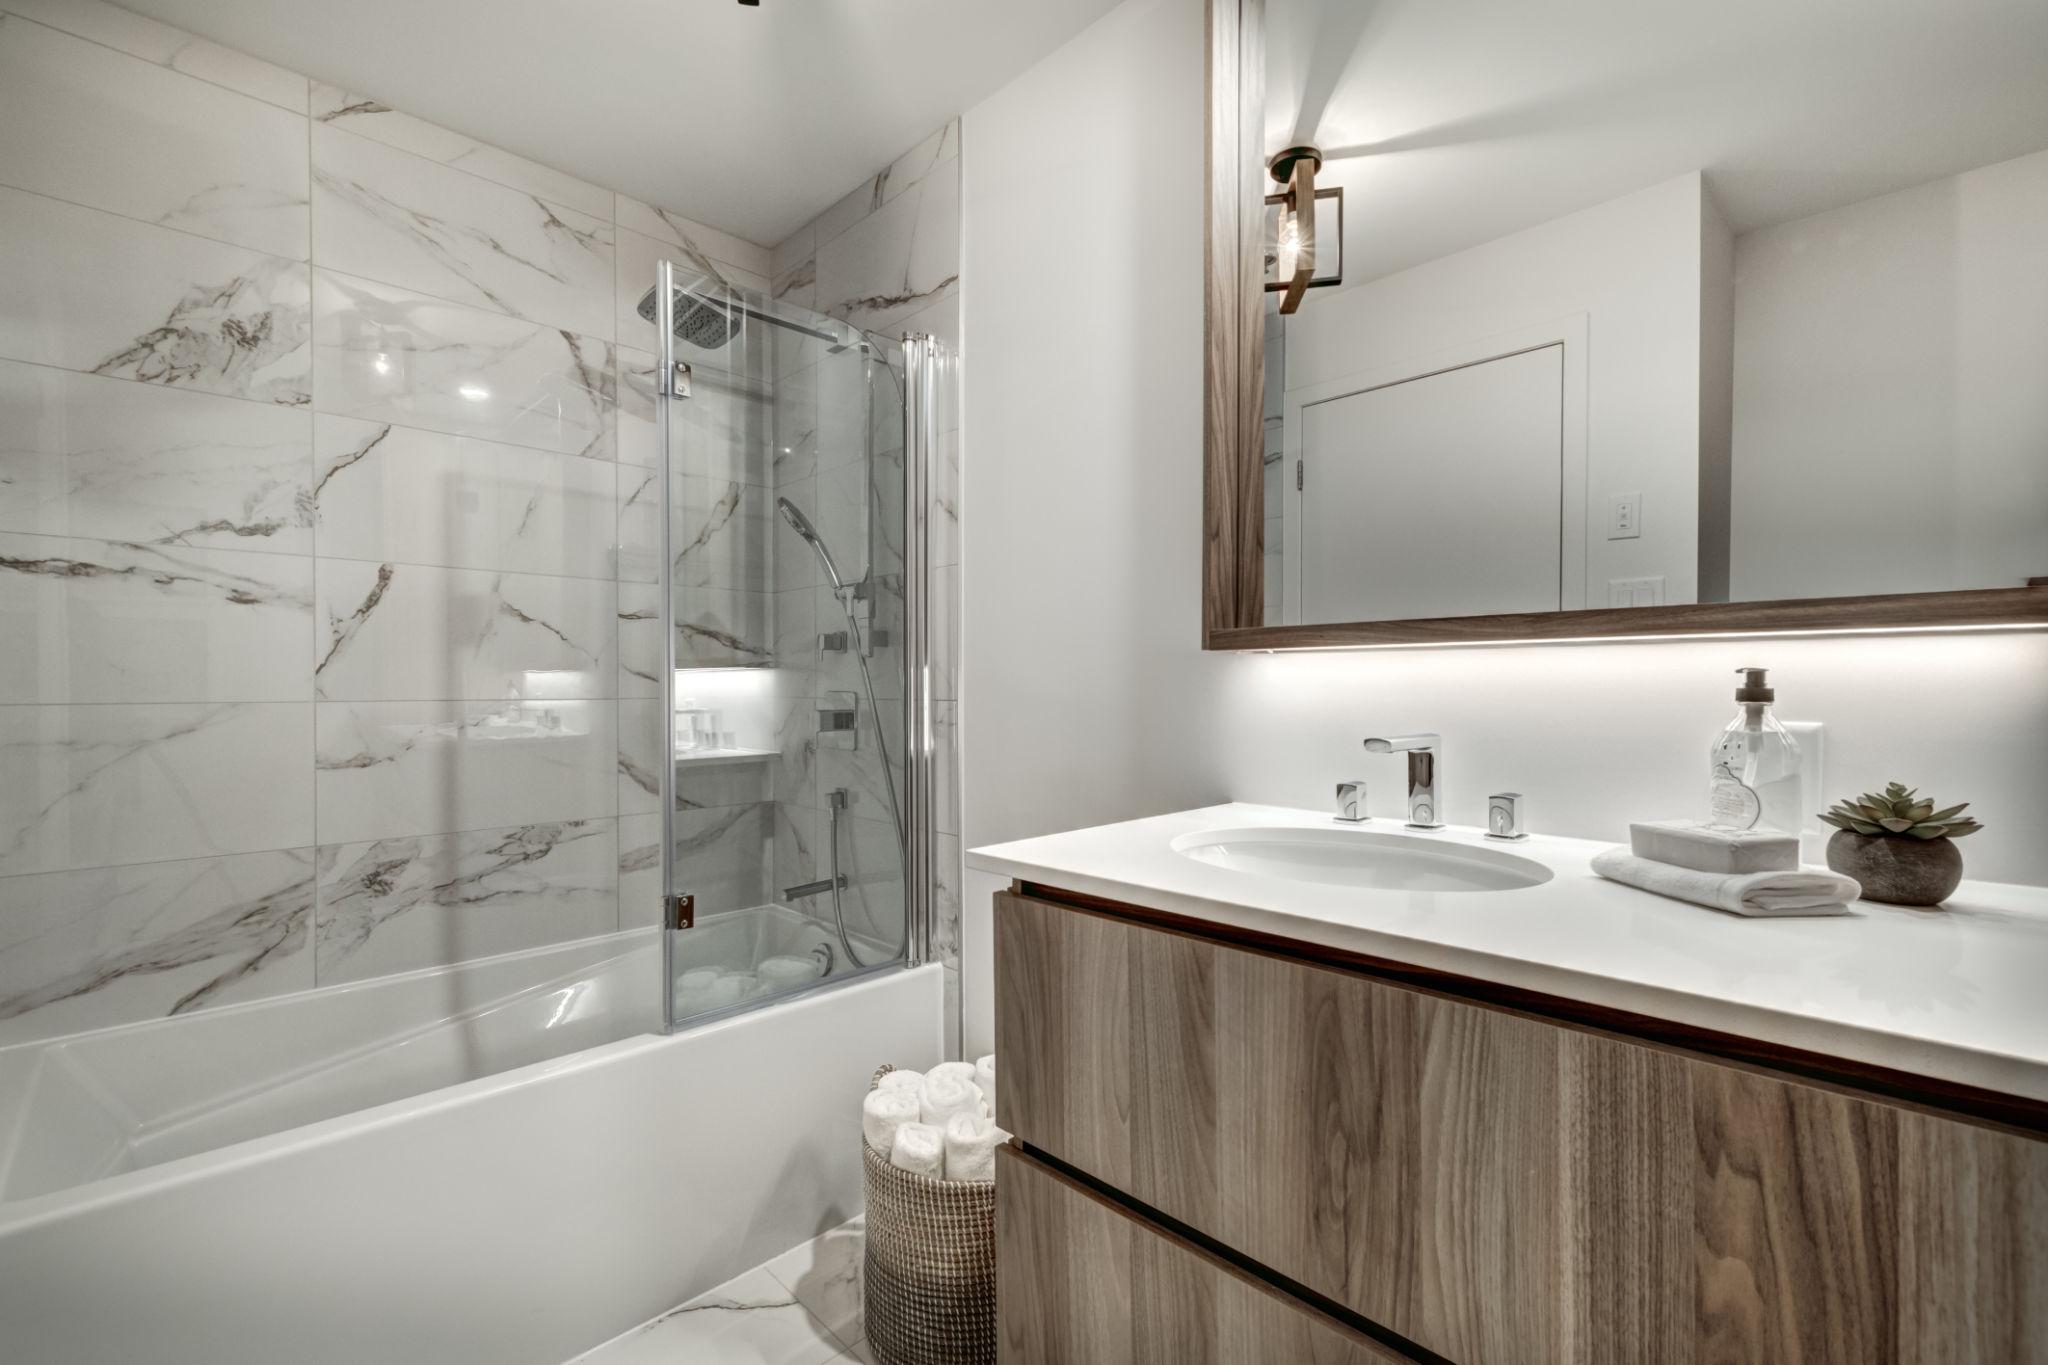
What to prepare before meeting a contractor
- - Measure the room and note the position of the toilet, shower, and sink
- - Photograph the current bathroom with the door open and closed
- - Decide whether the bathtub is essential (children, resale) or replaceable
- - Check whether there is working mechanical ventilation
- - Look for moisture marks on the ceiling of the unit below, if applicable
- - Set aside a contingency margin for surprises behind the walls
Start by measuring clearances, reviewing storage and comparing options that keep plumbing in place. We will help you assess what your building allows. Request your free estimate for a plan tailored to your space.
FREE ESTIMATE
Ready to start your project?
Get a free, no-obligation estimate. Our RBQ-licensed team replies quickly.